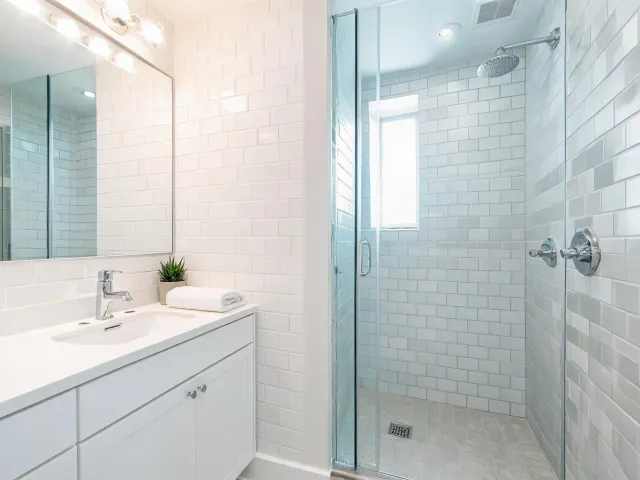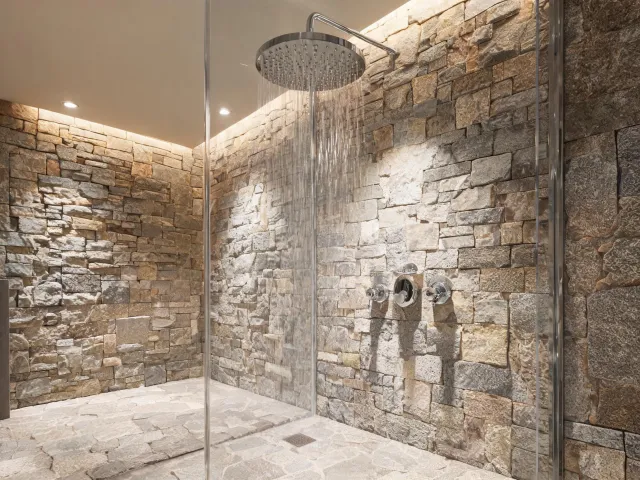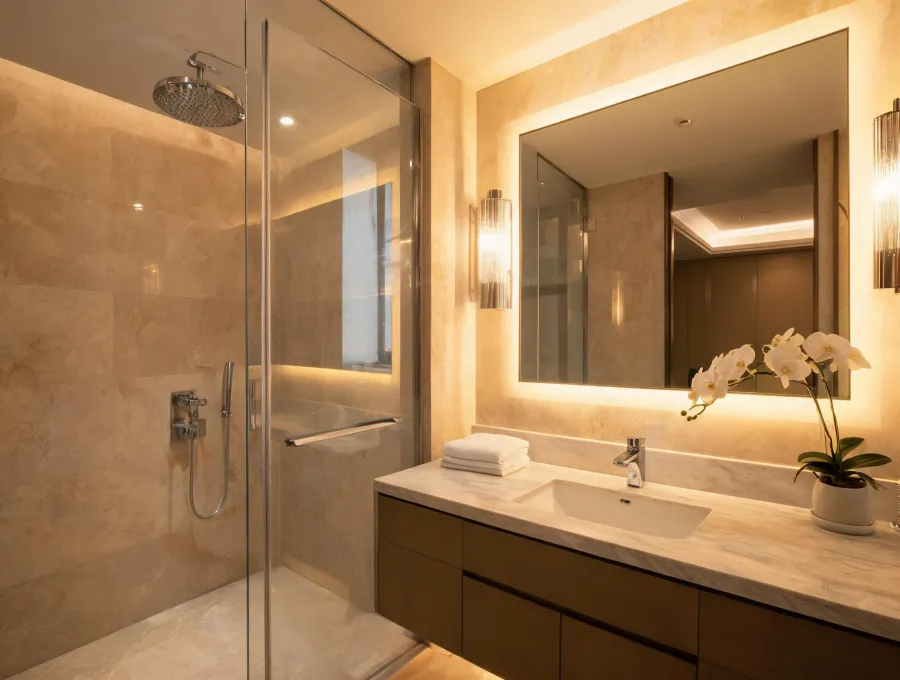
Project gallery
Explore completed installations where contractors and developers partnered with Grohe for shower systems, kitchen faucets, and bathroom fixtures that stayed on schedule through rough-in, commissioning, and turnover.
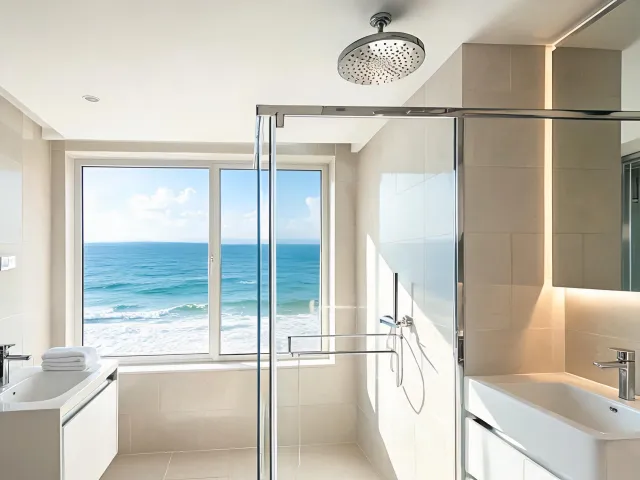
Request a Project ReviewReliable partners win when liquidated damages loom. On a coastal hospitality tower, Grohe sequenced thermostatic shower valves and WaterSense rain heads across 312 keys so FF&E and MEP shared one finish schedule. The owner’s sustainability-versus-cost debate resolved when labeled fixtures met water credits without a 15% package uplift—budget pragmatism without abandoning efficiency targets.
Multifamily developers face a different pressure: inconsistent batches that trigger warranty claims after residents move in. Our Sunbelt podium package locked lavatory and shower trim families across four wings. Prefabrication crews received identical valve bodies for bathroom pods, while stick-built amenity kitchens used matching pull-out faucets so maintenance teams stocked one cartridge family.
“Grohe’s project desk treated our rough-in calendar as a living document. When tile deliveries slipped, they reconfirmed spout clearances overnight so we did not drywall over wrong valve depths.” — Project Manager, coastal hospitality renovation
Healthcare clinics add infection-control preferences and ADA lever requirements. We document flow rates and maintenance access so facility engineers can swap cartridges without shutting down an entire wing. That is partnership language—service life expectancy measured in years of occupancy, not brochure adjectives.
Expand each lesson for specification writers and general contractors planning the next wet-room package.
Finish boards change late. Valve bodies do not. Confirm thermostatic model families and rain-head GPM before interiors finalize chrome versus brushed nickel, or you will pay for wall reopenings when trim no longer mates to the rough-in.
Property teams hate stocking three cartridge types. Align unit lavatories, amenity kitchens, and clubhouse showers on interchangeable service parts even if handles differ by zone.
Infection-control preferences vary. Provide lever and touchless options with clear clearance diagrams so clinical planners and plumbers share one reality before vanity tops ship.
Undermount versus drop-in sinks change spout clearance. Capture deck thickness and sink type in the first inquiry so pull-out kitchen faucets arrive ready for install day.
Share drawings or a room matrix. We will outline fixture packages, commissioning steps, and distributor routing that keep contractors and developers aligned through turnover.